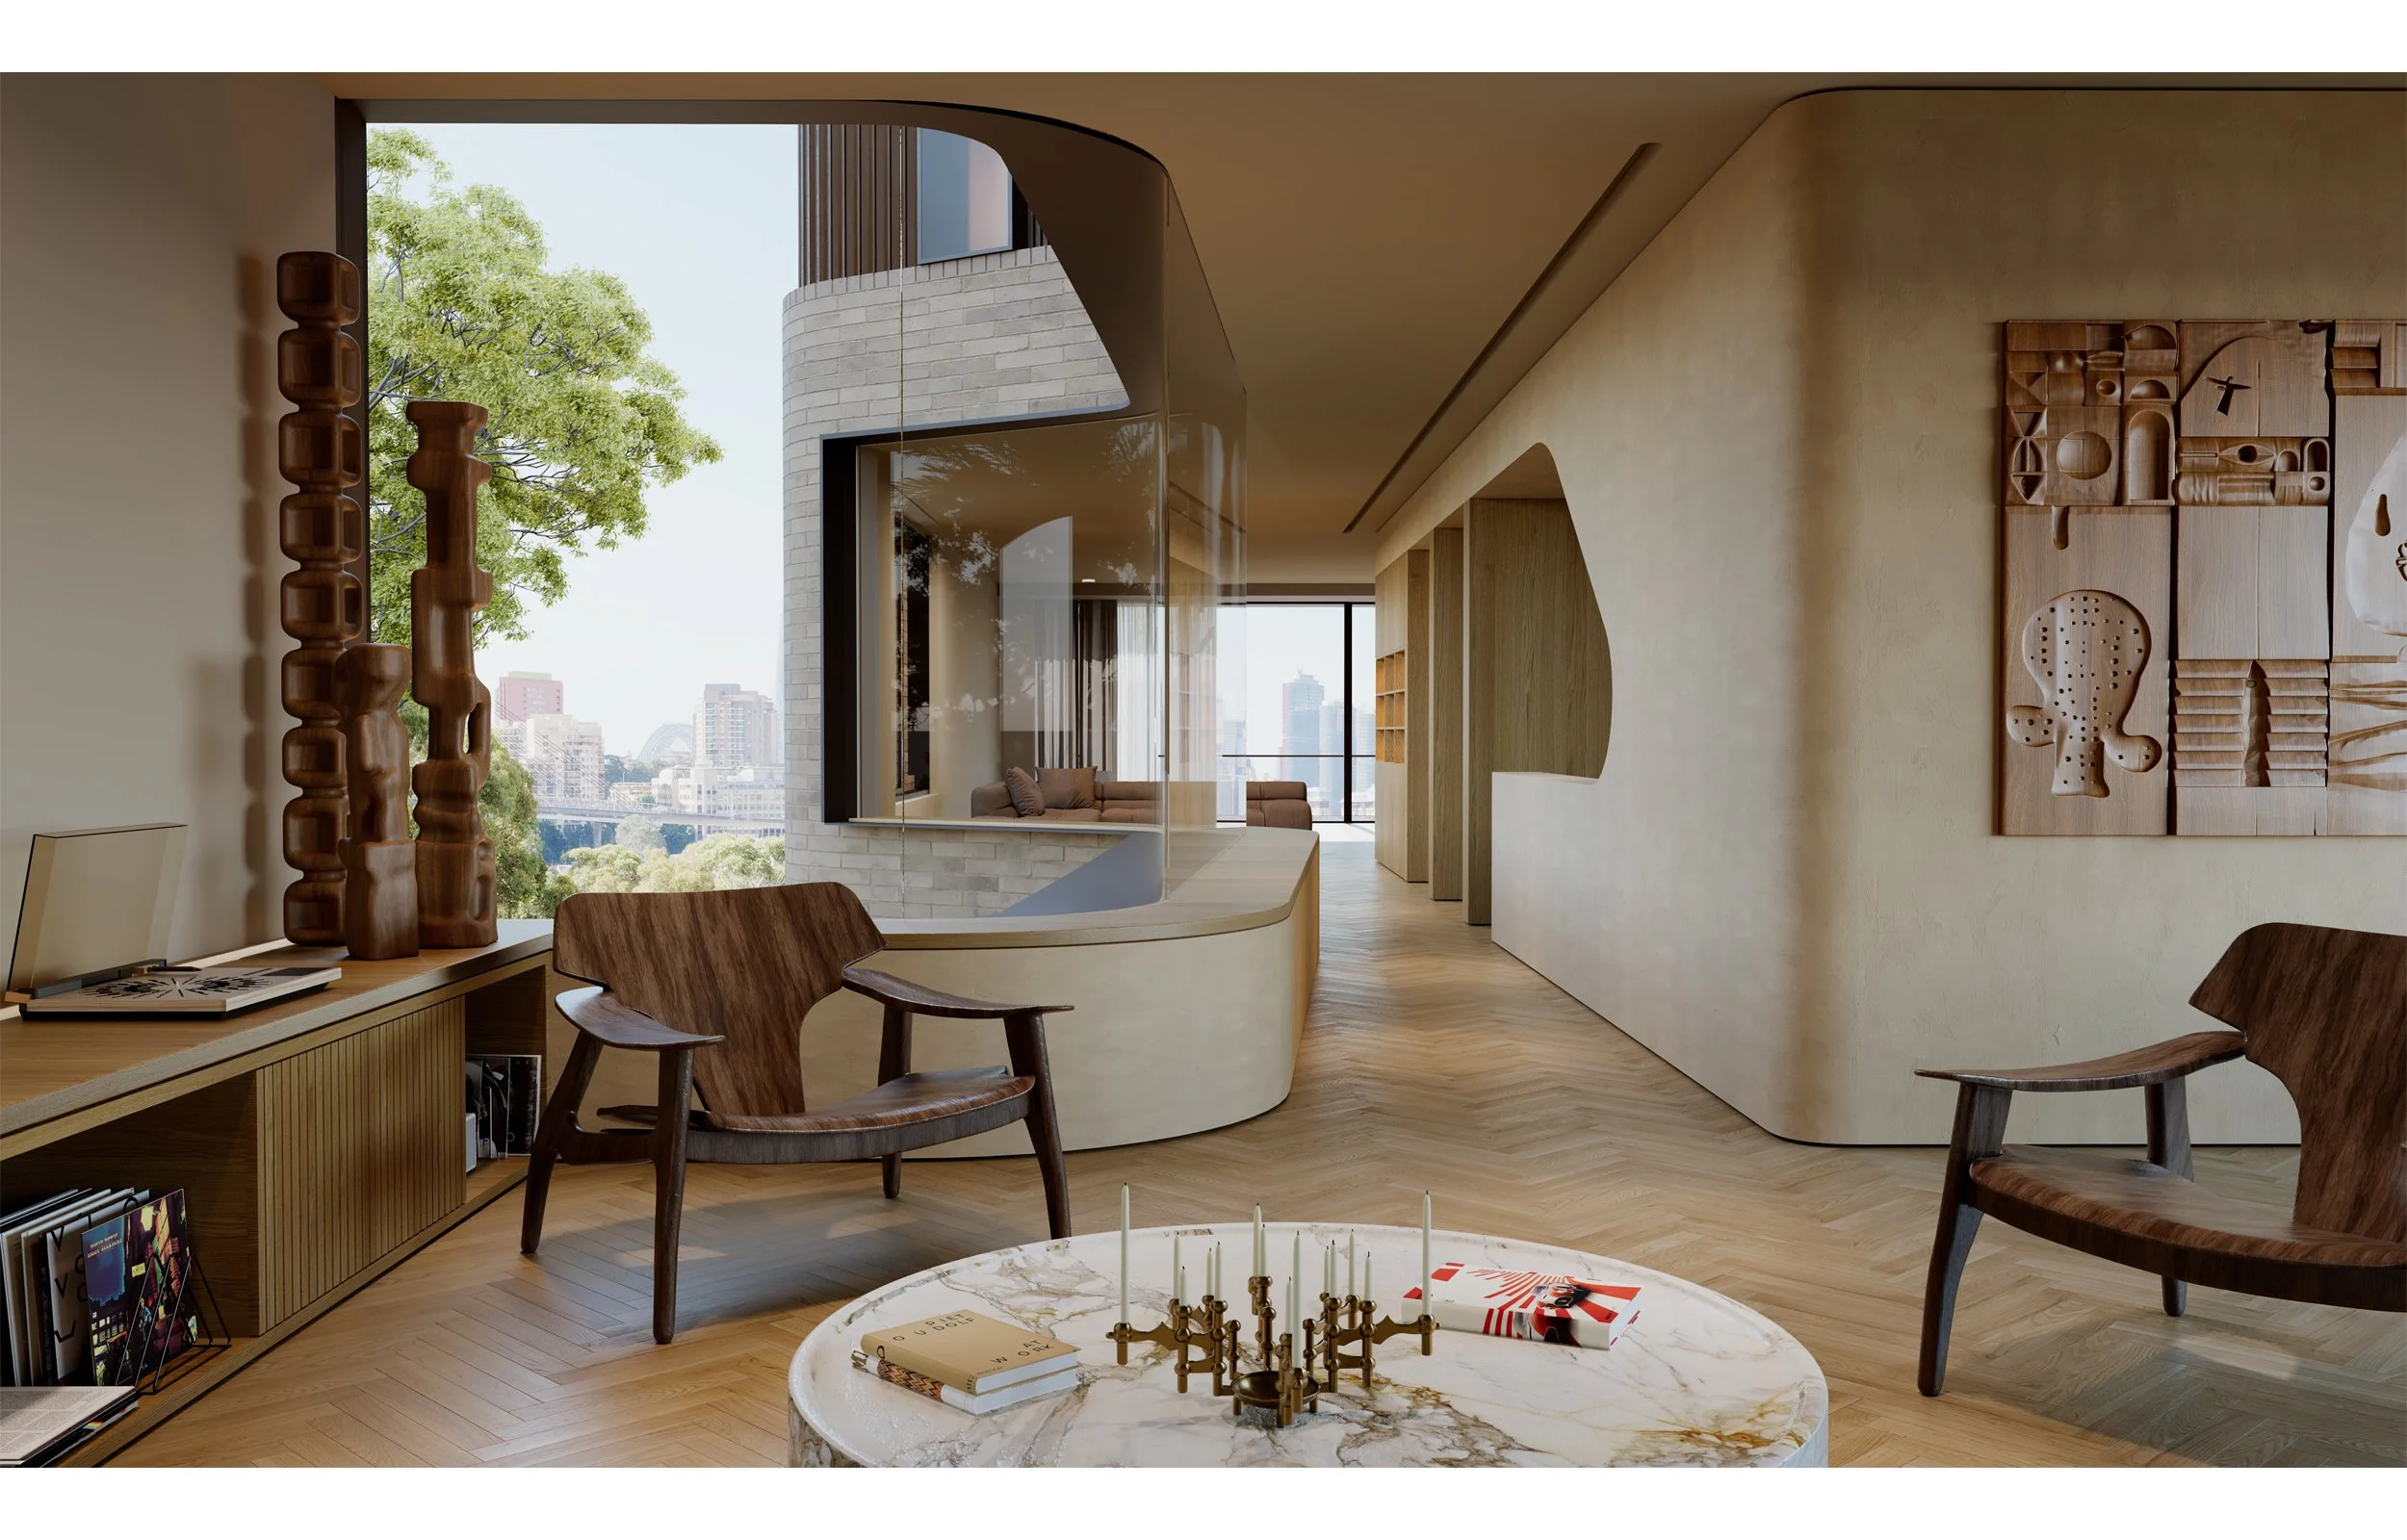
EIGHT10 - mixed use
180 apartments / 1500 sq.m. Retail
Under Construction
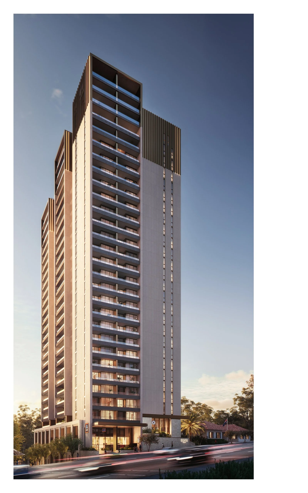
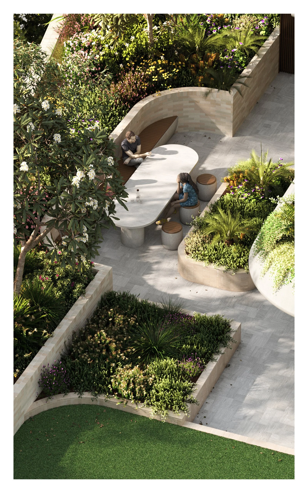
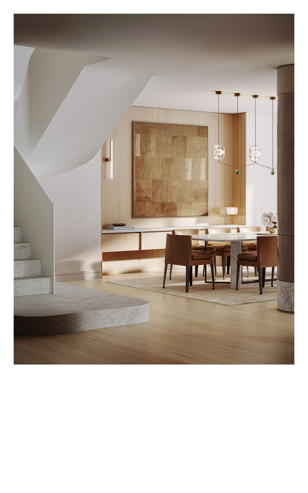
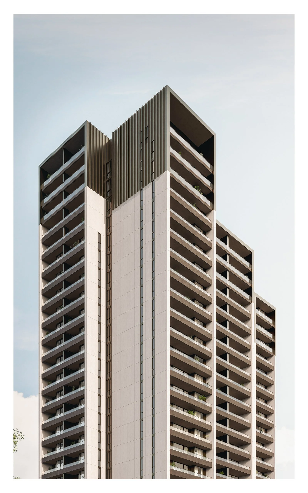
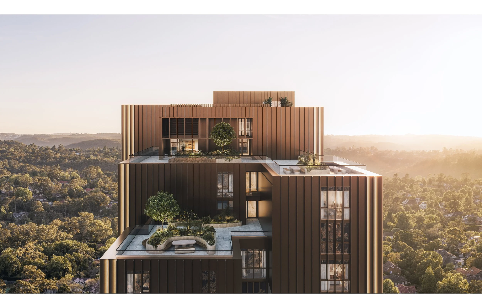
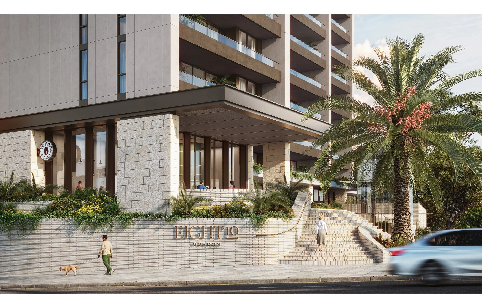
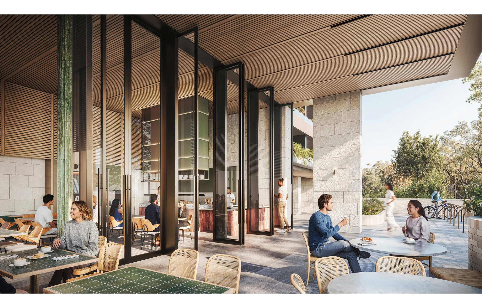
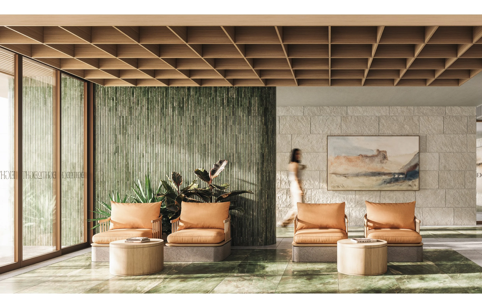
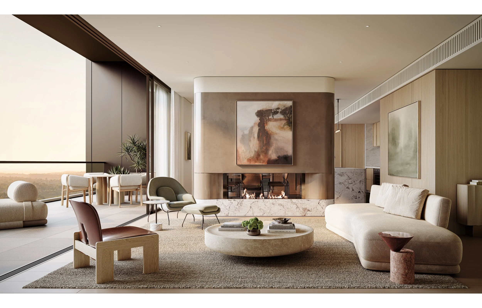
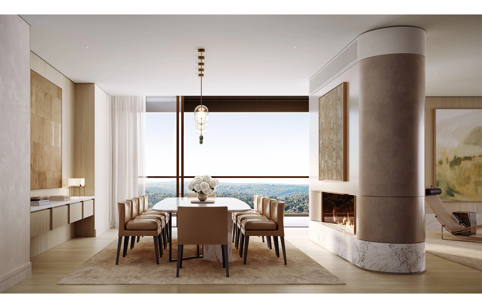
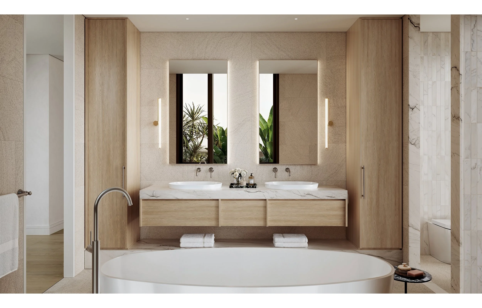
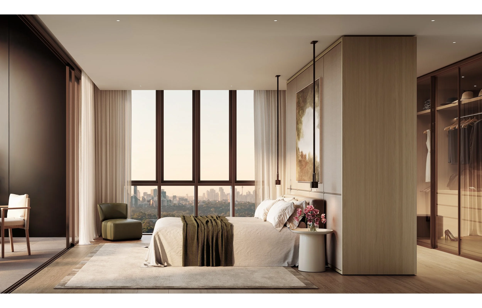
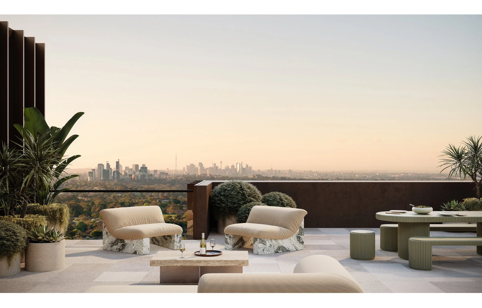
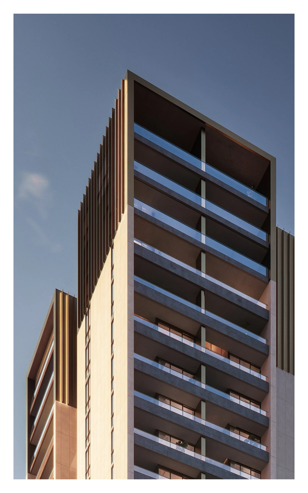
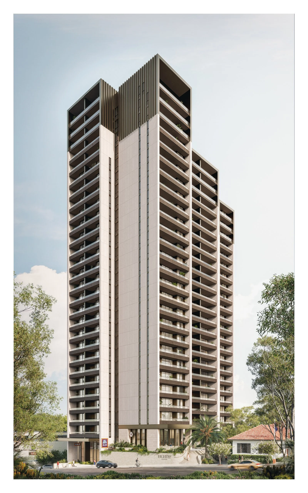
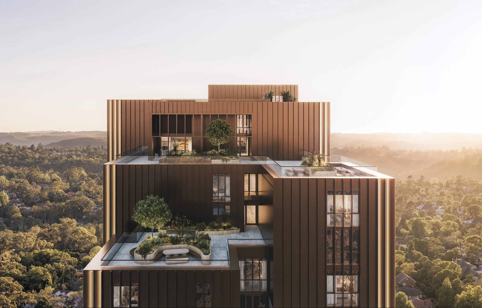
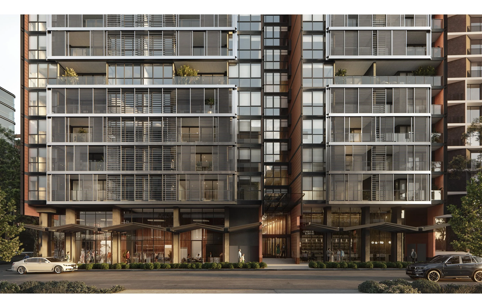
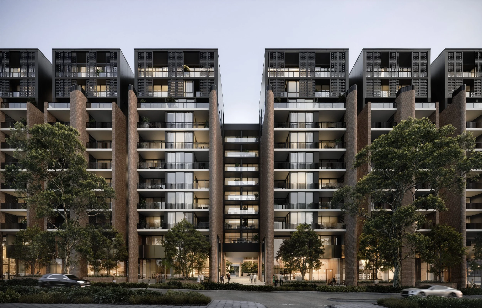
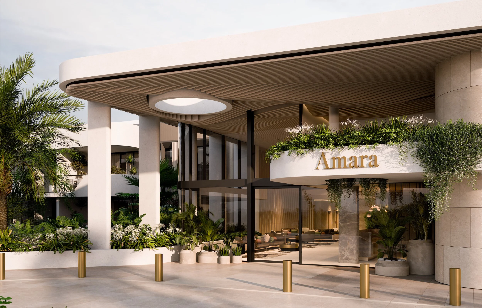
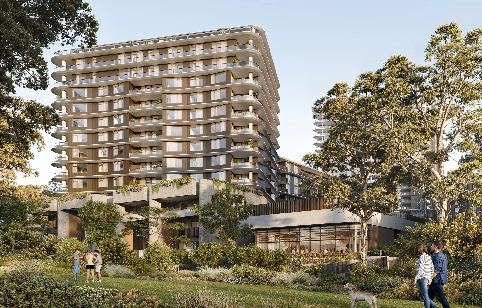
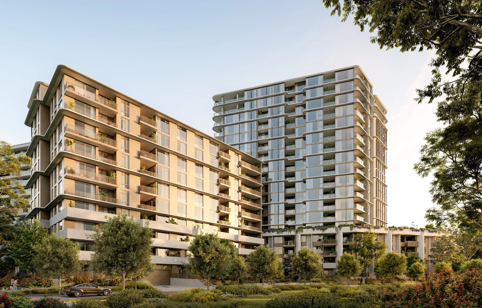
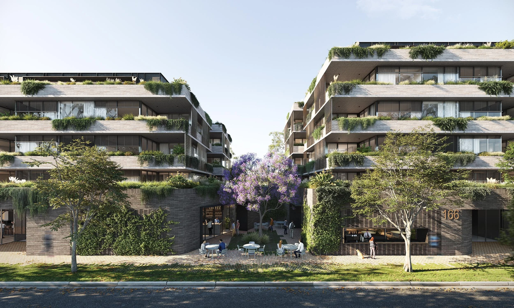
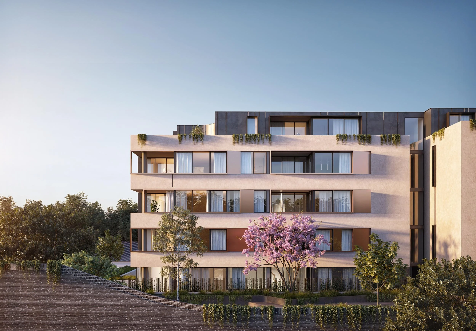
Eight10 introduces a new scale of residential living to Gordon’s town centre, combining 180 apartments across 28 levels with neighbourhood retail and elevated communal landscapes. Its strong vertical form, generous balconies and expansive glazing connect homes to the Upper North Shore’s leafy surrounds. Interiors by Brace Design bring warmth through natural stone, timber and restrained detailing, while two double-storey penthouses open onto expansive terraces. A supermarket, café and shared resident spaces support daily life. Eight10 brings density, landscape, refined interiors and everyday amenity into a cohesive architectural response, contributing to Gordon’s changing urban character while retaining a connection to its green surrounds.
Project Team:
Developer: Ecove
Executive Architect: 3EM Architects
Interior Designer: Brace Design
Design Architect: PBD Architect